

 House
 Sleeps12
 Bedrooms5
 Bathrooms3.5
 Minimum Stay2 nights

WE USE TRIPZ BECAUSE WE CAN OFFER BETTER PRICING WITHOUT SERVICE FEES. CONTACT US WITH QUESTIONS AND TO BOOK.
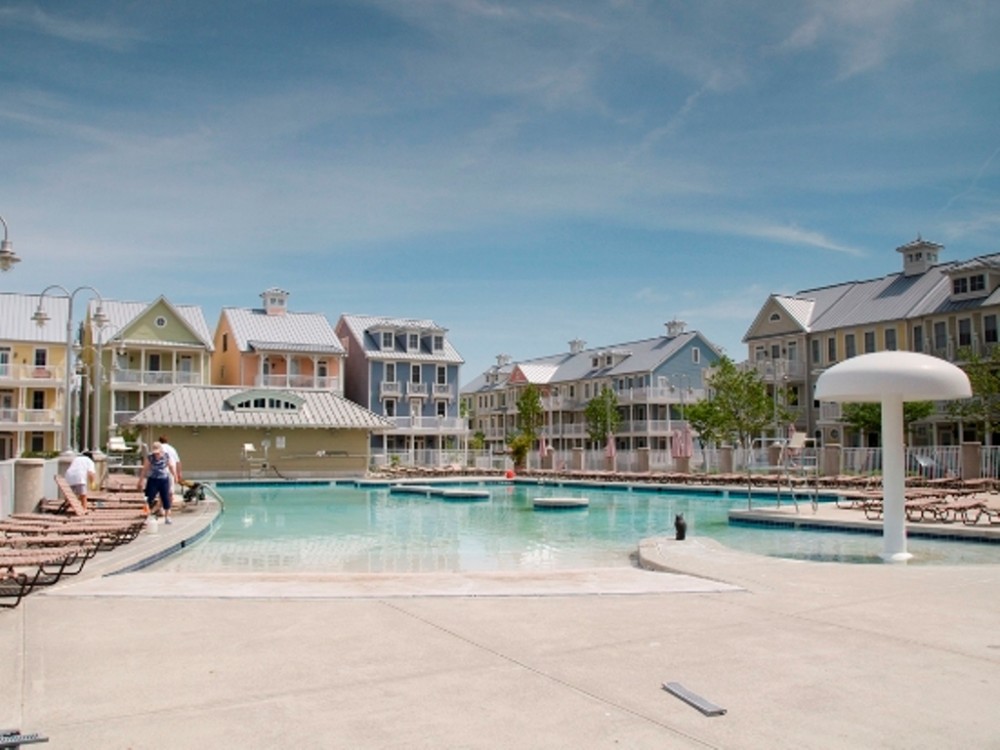
House Sleeps12Bedrooms5Bathrooms3.5Minimum Stay2 nightsWelcome to 3 Corner Store Lane. This beautiful, 4-story townhome in Sunset Island boasts the perfect location, just steps from the interactive fountains, and less than a block to wonderful Sunset Island amenities. In addition, the home is just across the street from the quaint corner store where you can get coffee, light breakfast and lunch, ice cream and incidentals. The home itself is absolutely pristine, and includes 5 Bedrooms, 3 full and 2 half baths, and lots of extra living space that is great for entertaining or just spreading out on your vacation. Located on a quiet and picturesque street, you will be able to relax in comfort but be in the action within minutes.
Newly decorated in late 2015 and furnished with vacation rental guests in mind, this beautiful home also features a well-equipped Kitchen and large Living Room with balcony views of quaint Corner Store Lane. Sleeps 12 comfortably, including 2 Master BR suites with their own private baths. There is ample parking with a driveway & 2-car garage. Outdoor shower installed for your convenience. Non-smoking. No pets, please.
This property is only available for a weekly rental with a Saturday check-in dates and FlexStay (check-in any day of the week - 3 or 4 night minimum) during the off-season. Please call and speak with a Vacation Coordinator to confirm when the off-season begins for this property.
PLEASE NOTE: Our properties do not allow group rentals to guests under the age of 25. Therefore, online bookings for group rentals will not be honored.
Building Registration Fee: $110 gets you 6 facility & 3 parking passes. Additional facility passes are $70 per pass, per person per week. An additional $100 Surcharge will be added to SSI Registration Fee for ALL Rentals during Bike Week and H2o.
UNIT AMENITIES INCLUDE:
Open-air Porches
Soaking Tub
Full-size Washer/Dryer
7 TVs
Outdoor Shower
FREE Wi-Fi access
Gourmet Kitchen
Close to Beach & Pools
COMMUNITY AMENITIES:
Indoor/Outdoor/Kiddie Pools
Fitness Facility & Locker Room
Party Room
Library
Fishing Pier
Boat Docks
BED SIZES:
Master - King
Bedroom #2 - Pyramid Bunk with a Trundle
Bedroom #3 - Queen
Bedroom #4 - Queen
Bedroom #5 - Double Bed
A FLOOR-BY-FLOOR DESCRIPTION IS AS FOLLOWS:
Floor 1:Bedroom with a Double Bed, Half Bathroom, 2-Car Garage
Floor 2:Living Room, Dining Area, Sun Room, Kitchen, Powder Room, Balcony
Floor 3:Master Bedroom with a King Bed, Master Bathroom, Third Bedroom with a Queen Bed, Fourth Bedroom with a Pyramid Bunk Bed, Shared Bathroom, Balcony - Master Bedroom
Floor 4:Fifth Bedroom with a Queen Bed, Full Bathroom, Balcony
Get the best rates on Tripz.com, thanks to the Tripz Guarantee of never charging booking or serivices fees to travelers.
| Dates | Week Night | Weekend Night | Weekly | Monthly * | Event |
| Standard Rate 2 Nights Min Stay |
$456 | N/A | N/A | N/A |
* Tripz.com recommends never sending unsecure funds to an owner such as Western Union or cash.
Welcome to 3 Corner Store Lane. This beautiful, 4-story townhome in Sunset Island boasts the perfect location, just steps from the interactive fountains, and less than a block to wonderful Sunset Island amenities. In addition, the home is just across the street from the quaint corner store where you can get coffee, light breakfast and lunch, ice cream and incidentals. The home itself is absolutely pristine, and includes 5 Bedrooms, 3 full and 2 half baths, and lots of extra living space that is great for entertaining or just spreading out on your vacation. Located on a quiet and picturesque street, you will be able to relax in comfort but be in the action within minutes.
Newly decorated in late 2015 and furnished with vacation rental guests in mind, this beautiful home also features a well-equipped Kitchen and large Living Room with balcony views of quaint Corner Store Lane. Sleeps 12 comfortably, including 2 Master BR suites with their own private baths. There is ample parking with a driveway & 2-car garage. Outdoor shower installed for your convenience. Non-smoking. No pets, please.
This property is only available for a weekly rental with a Saturday check-in dates and FlexStay (check-in any day of the week - 3 or 4 night minimum) during the off-season. Please call and speak with a Vacation Coordinator to confirm when the off-season begins for this property.
PLEASE NOTE: Our properties do not allow group rentals to guests under the age of 25. Therefore, online bookings for group rentals will not be honored.
Building Registration Fee: $110 gets you 6 facility & 3 parking passes. Additional facility passes are $70 per pass, per person per week. An additional $100 Surcharge will be added to SSI Registration Fee for ALL Rentals during Bike Week and H2o.
UNIT AMENITIES INCLUDE:
Open-air Porches
Soaking Tub
Full-size Washer/Dryer
7 TVs
Outdoor Shower
FREE Wi-Fi access
Gourmet Kitchen
Close to Beach & Pools
COMMUNITY AMENITIES:
Indoor/Outdoor/Kiddie Pools
Fitness Facility & Locker Room
Party Room
Library
Fishing Pier
Boat Docks
BED SIZES:
Master - King
Bedroom #2 - Pyramid Bunk with a Trundle
Bedroom #3 - Queen
Bedroom #4 - Queen
Bedroom #5 - Double Bed
A FLOOR-BY-FLOOR DESCRIPTION IS AS FOLLOWS:
Floor 1:Bedroom with a Double Bed, Half Bathroom, 2-Car Garage
Floor 2:Living Room, Dining Area, Sun Room, Kitchen, Powder Room, Balcony
Floor 3:Master Bedroom with a King Bed, Master Bathroom, Third Bedroom with a Queen Bed, Fourth Bedroom with a Pyramid Bunk Bed, Shared Bathroom, Balcony - Master Bedroom
Floor 4:Fifth Bedroom with a Queen Bed, Full Bathroom, Balcony